Second Life
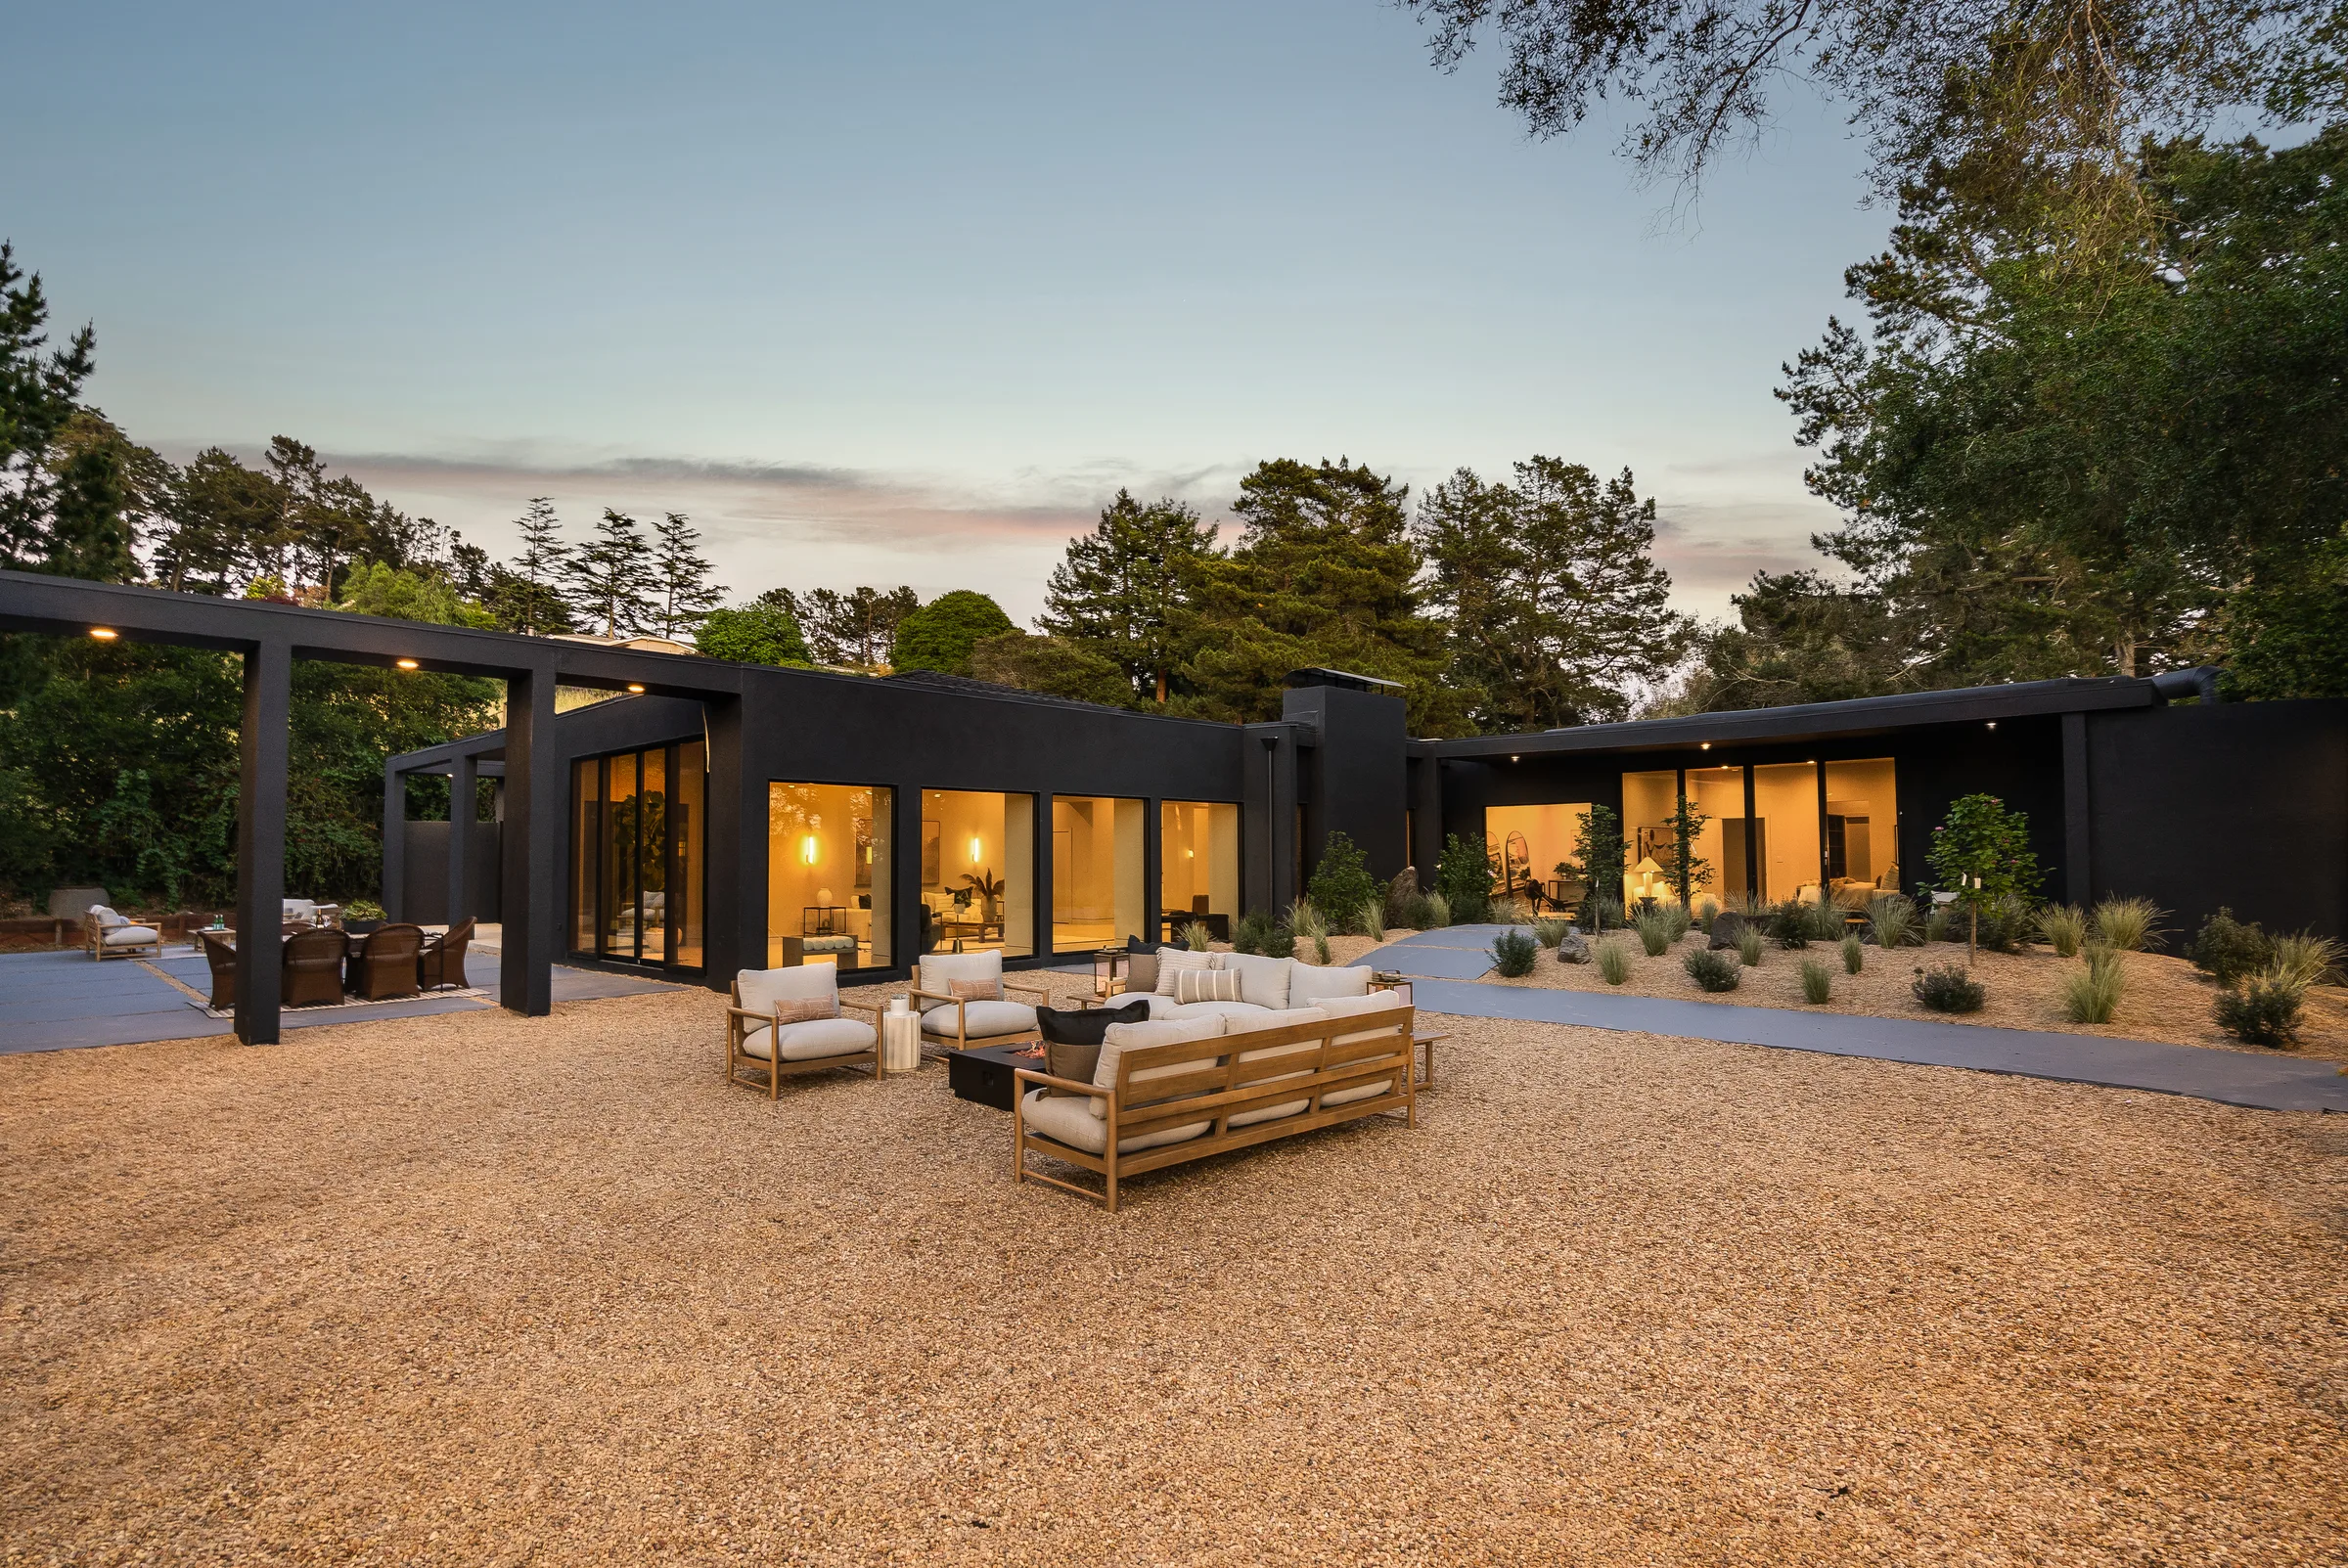
A fire-damaged 1962 estate in the Oakland Hills, rebuilt around the bones worth keeping, and a presentation system that lets a prospective client understand the whole transformation without anyone there to walk them through it.
What stood in the way.
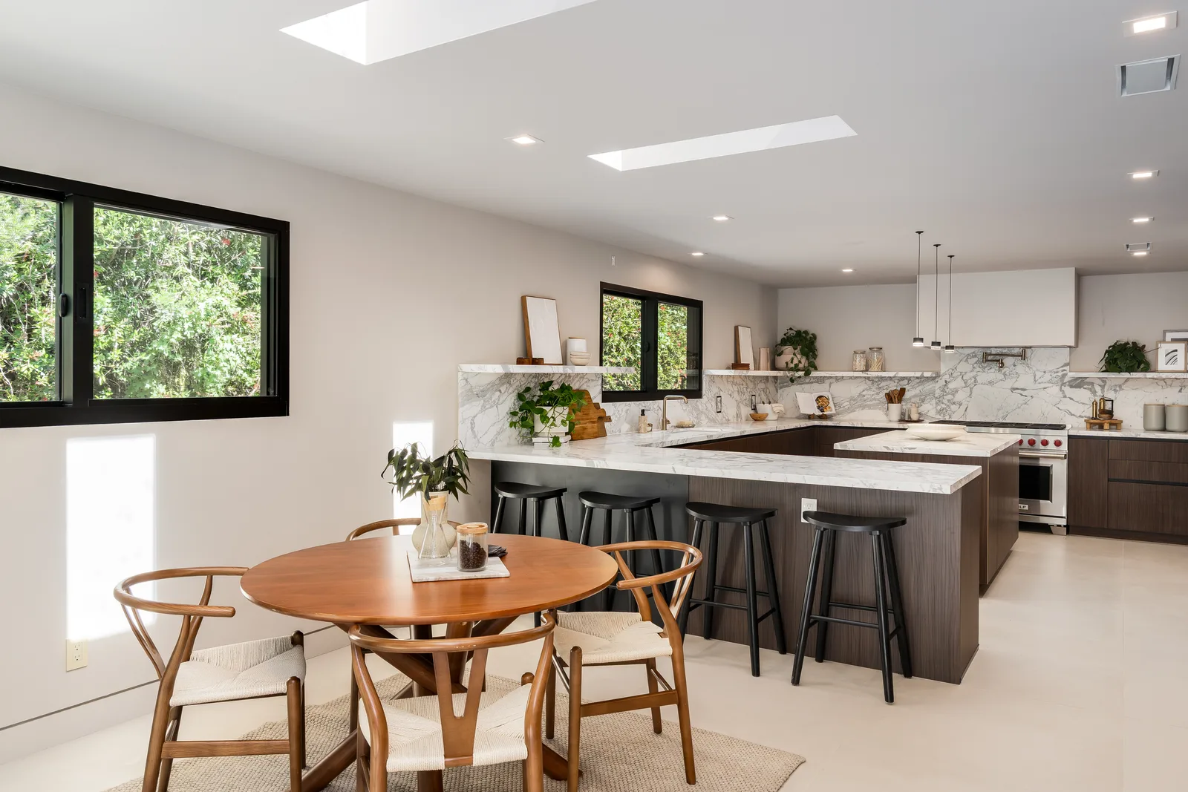
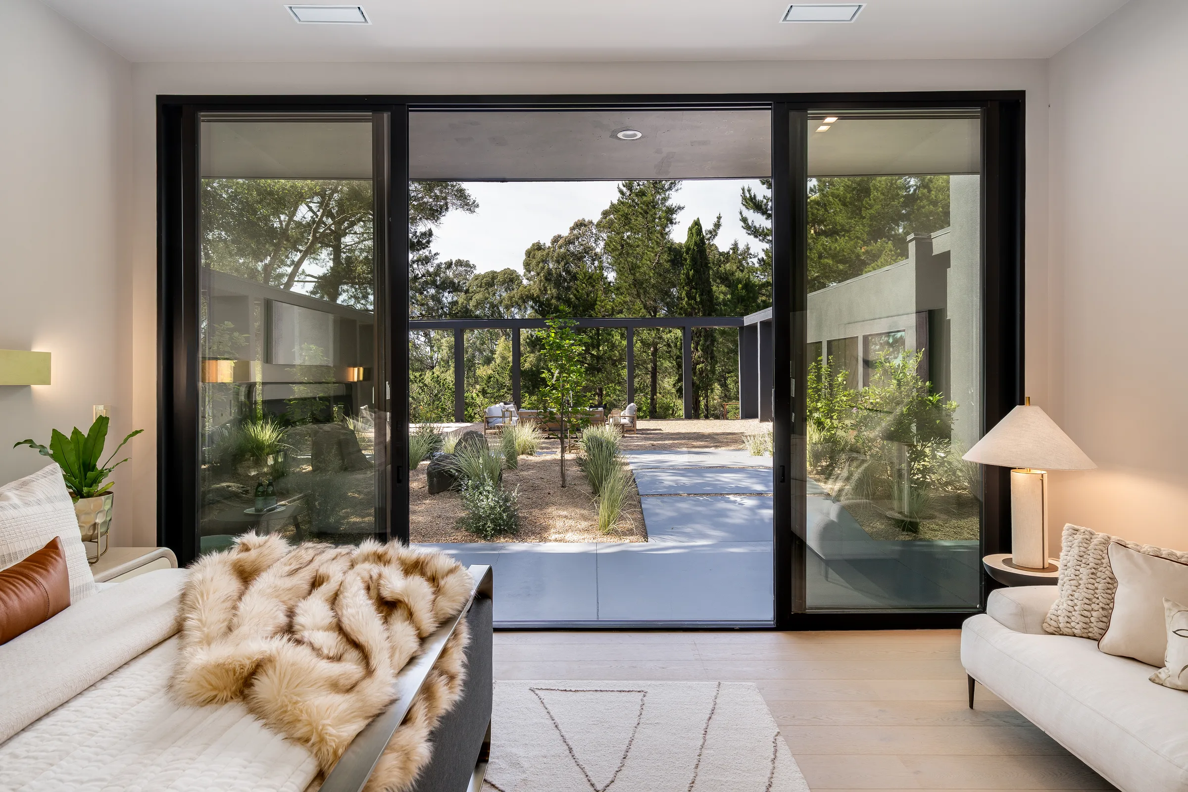
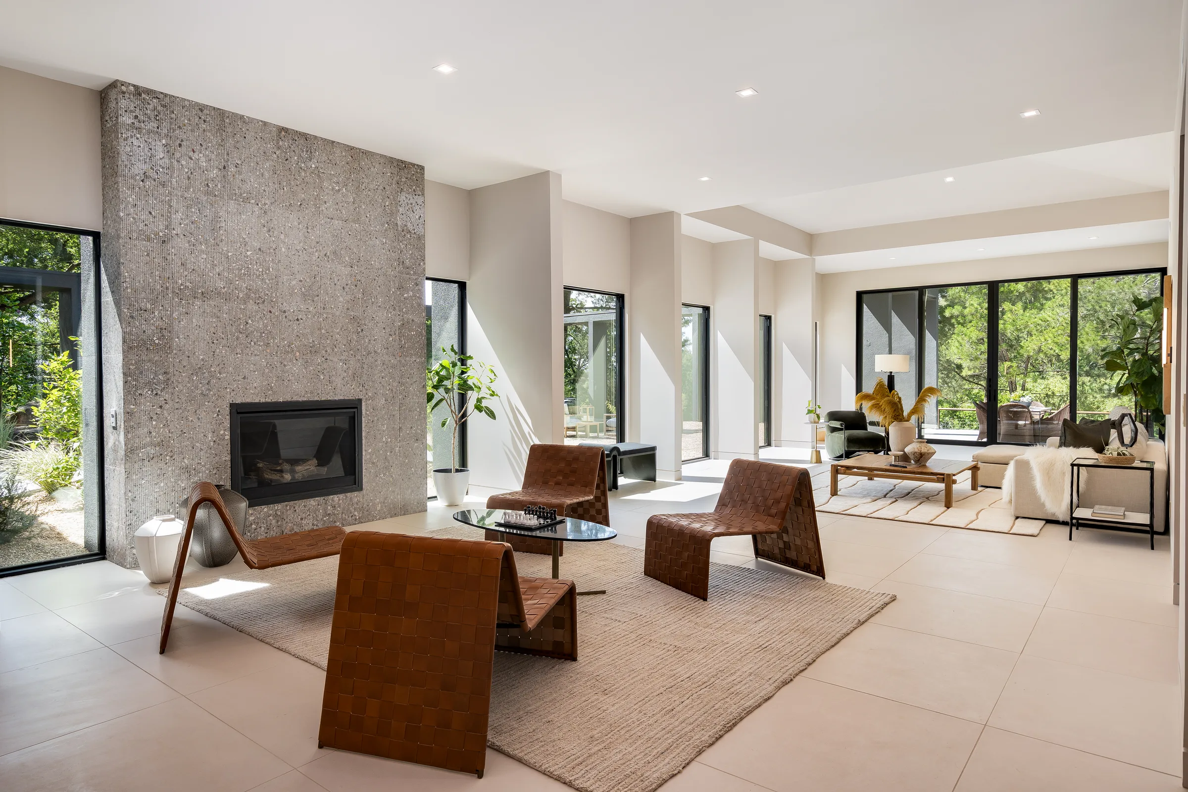
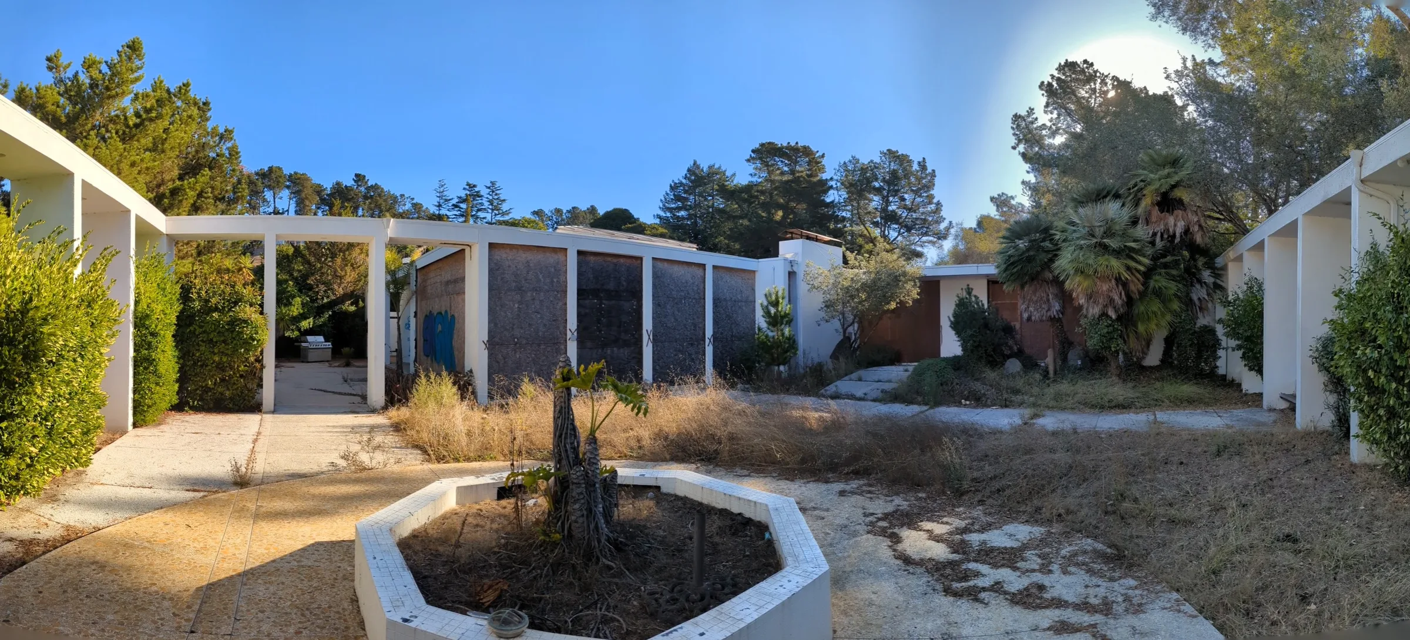
The finished photography was beautiful, and on its own it was misleading. Nothing in a styled interior tells you the house was boarded up, tagged, and gutted to the studs, with a fire-damaged roof and a dead green pool out back. Nothing tells you the decision that made the project work was refusing to start over. Presented as a normal gallery, the most demanding job the firm had taken on would have read as a nice modern house.
Drag to see what stayed and what changed.
What we built around the work.
We photographed and filmed the completed property, then built a dedicated project website that brings the transformation, design, and experience of the home together in one place. Inside the website, we created the following features to help viewers understand the project and experience the home.
- 01
A scroll-scrubbed hero that carries the house from day to twilight as you read: 121 frames, no autoplay, no waiting.
- 02
An honest 'before' section that shows the damage undressed, because the rawness is what proves the house was rebuilt rather than staged.
- 03
An interactive site plan that organizes the home into three zones: gather, rest, and outdoor rooms, so the whole plan is legible at a glance.
- 04
Draggable before-and-after pairs for every zone, so visitors control the transformation instead of being told about it.
- 05
An embedded 3D walkthrough and 2D plan for anyone who would rather move through the house themselves.
- 06
A one-minute vertical film at dusk, held behind a poster so it loads only when someone chooses to watch it.
Project Film: What It Feels Like to Live Here
Project Photography: The Gather Zone