
Visible Future
A new home inside the gates of Whitney Oaks, still months from finished, and a presentation system that lets a buyer walk it, understand it, and trust it before a single room exists to stand in.
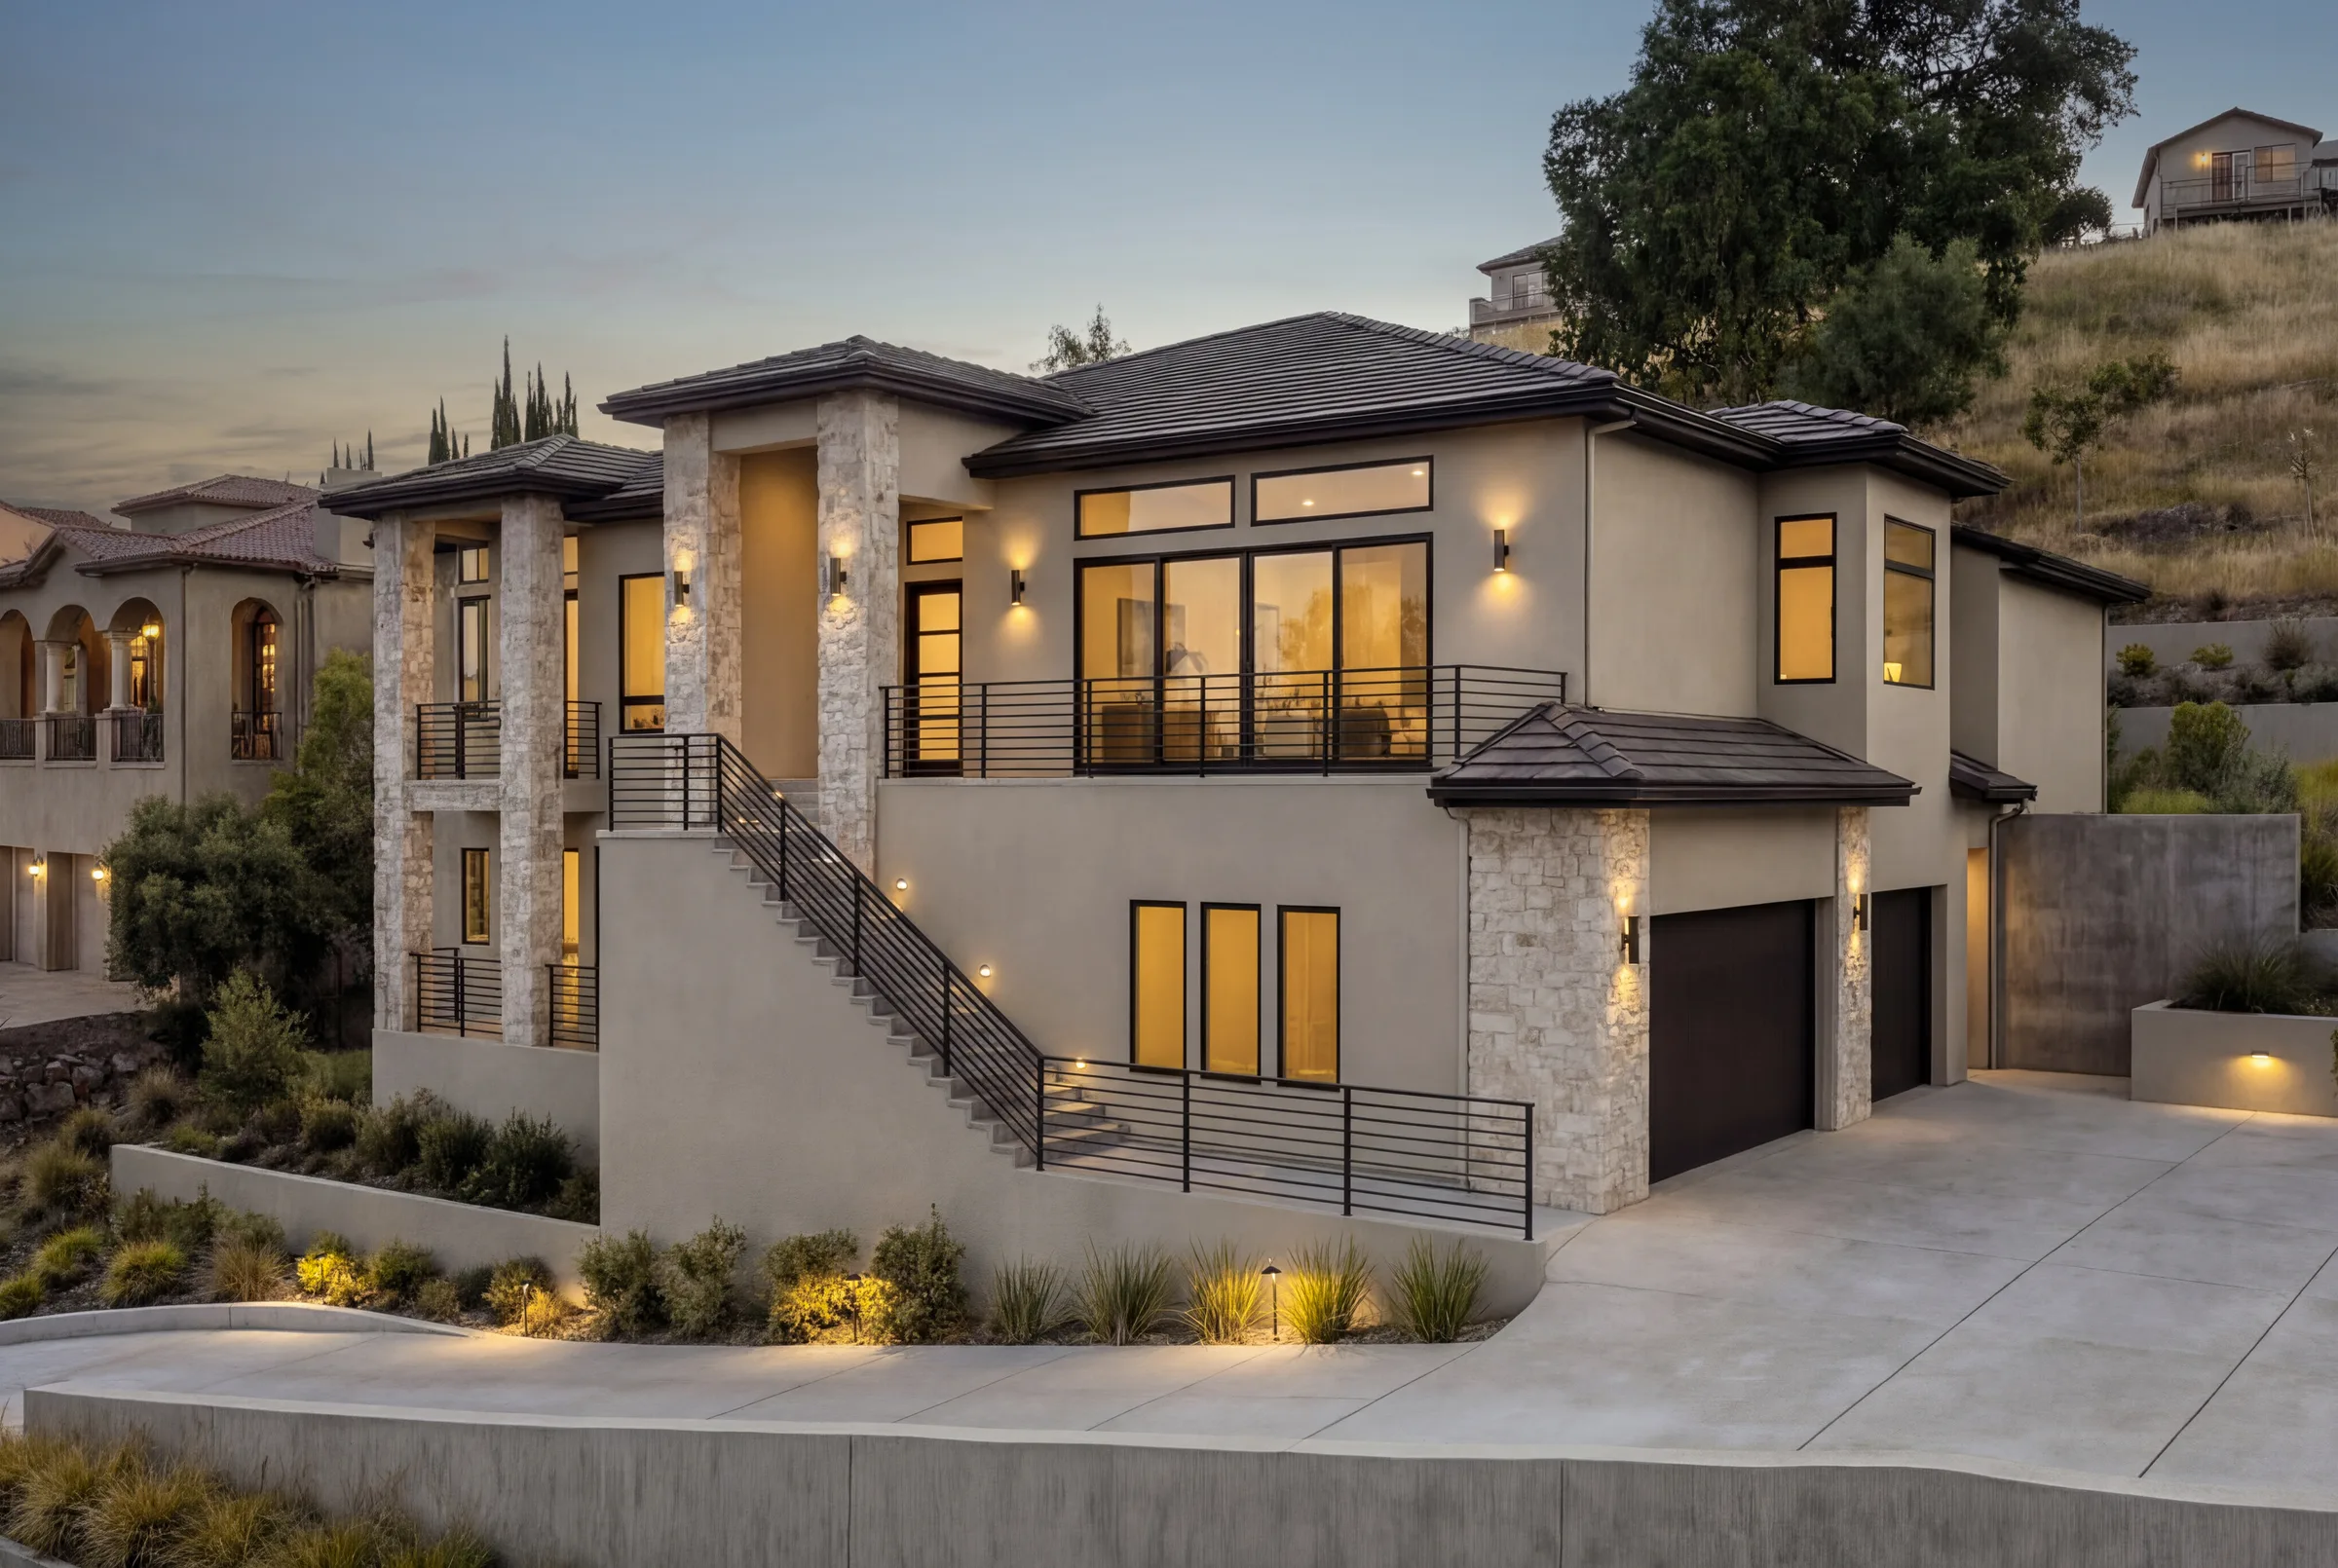
What stood in the way.
A finished home sells itself in an afternoon. An unfinished one asks a buyer to commit to something they cannot walk through, on the strength of renders and a plan set. Every unanswered question: how the rooms connect, what the light does, whether the backyard is worth the upgrade, becomes a reason to wait. And waiting, on a house with one buyer, is the same as no.
The horizontal cut, which opens the property website. Every finished frame in it was built from the house as it actually stood in April 2026.
What we actually did.
The home was still framing when we arrived: no drywall, no finishes, just studs and subfloor. We photographed and filmed it exactly that way, built every finished image ourselves from the builder's own selections, and assembled all of it into a project website and the sales funnel that feeds it.
- 01
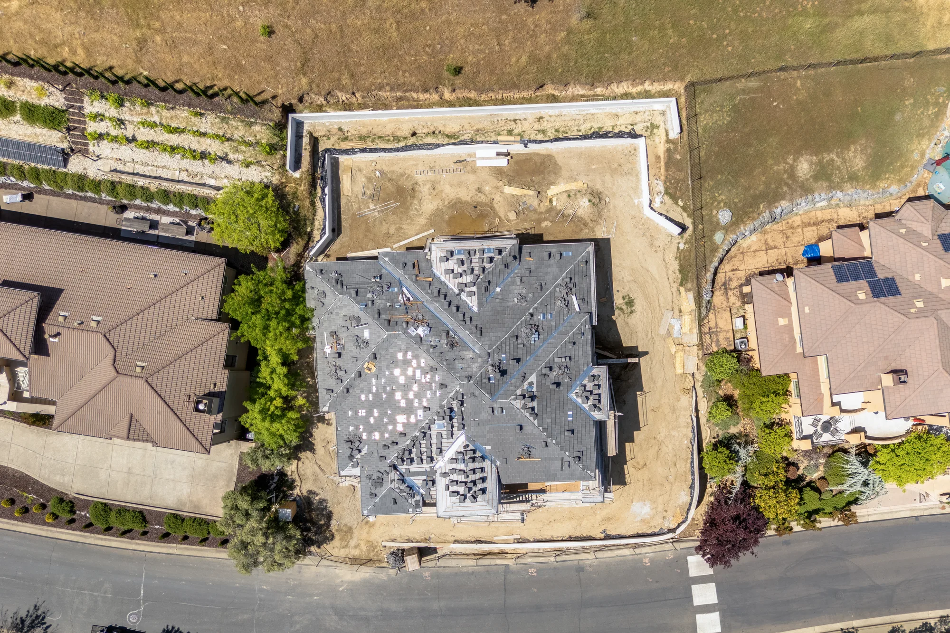
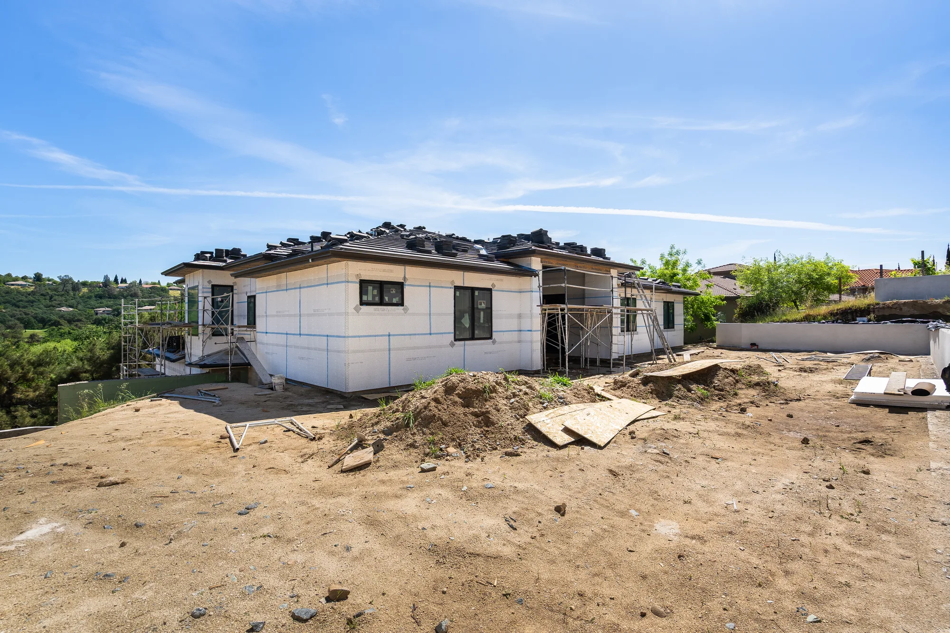
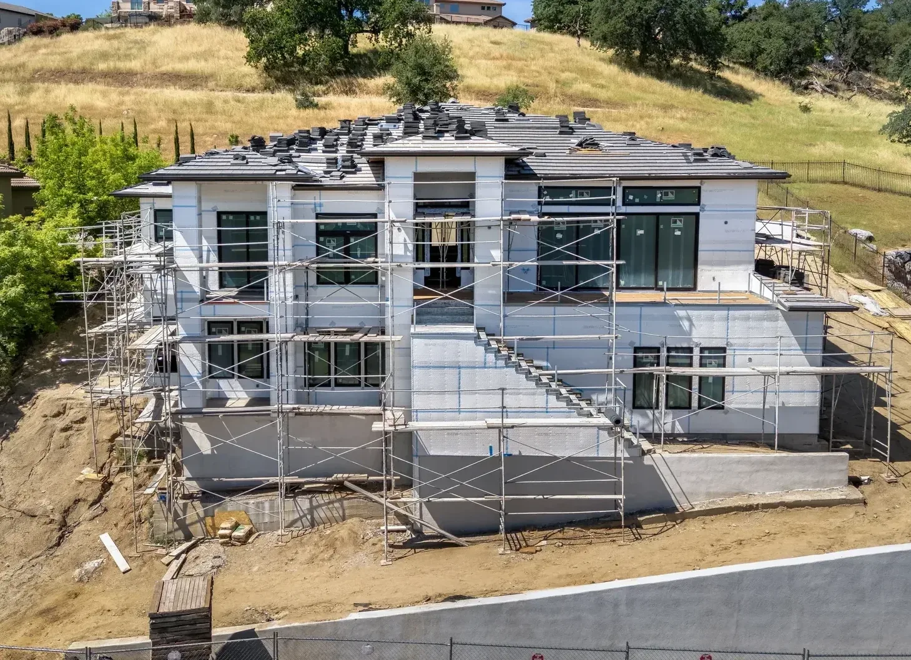
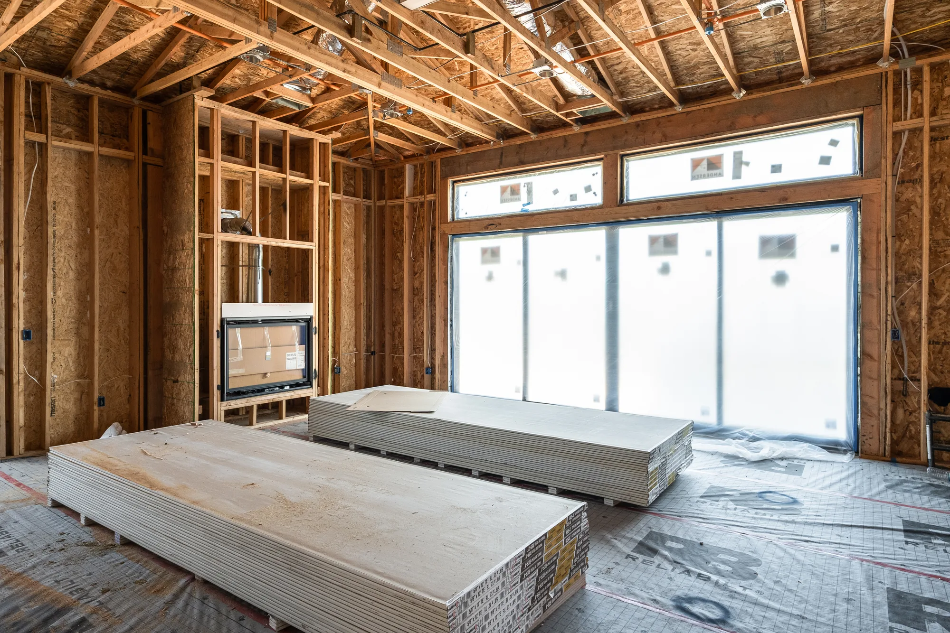
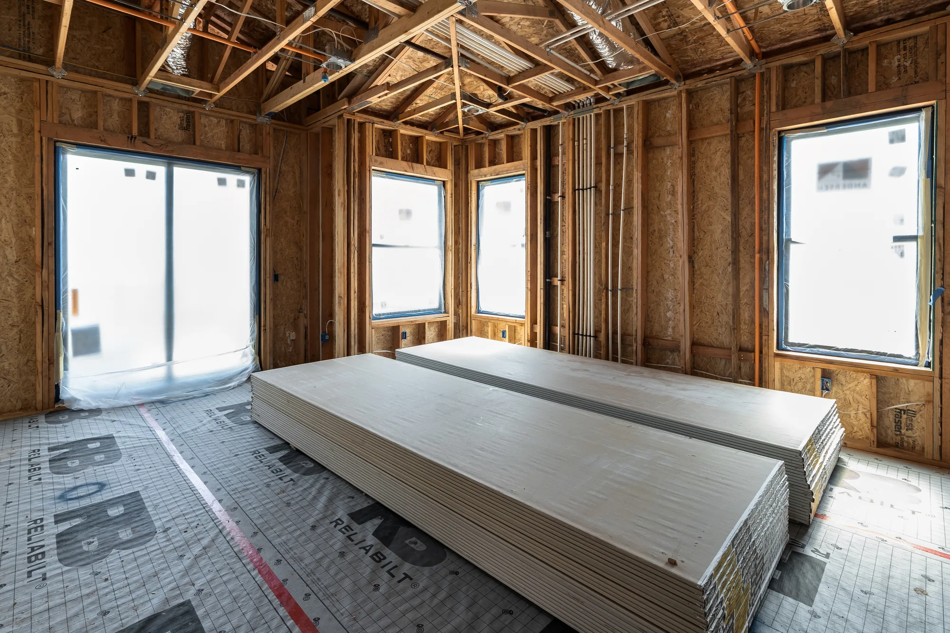
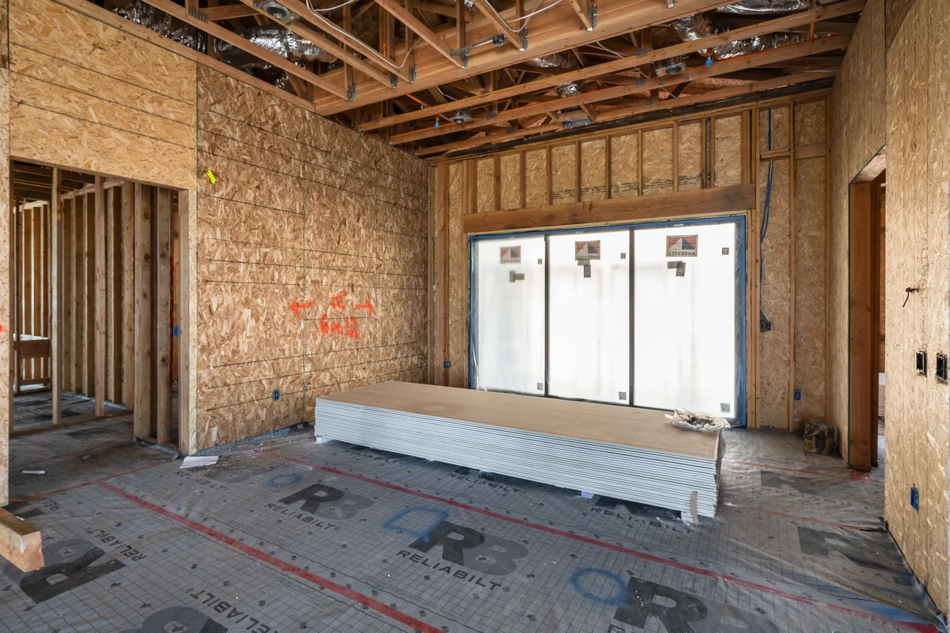
In-progress site photography, shot in April 2026 with the home down to the studs and wrapped in scaffolding, because a buyer shown the raw frame first believes the finished image second.
- 02
Two cuts from one walkthrough: a horizontal hero film that opens the website, and a vertical teaser for social. The same house doing two jobs at two stages of a buyer's attention.
- 03
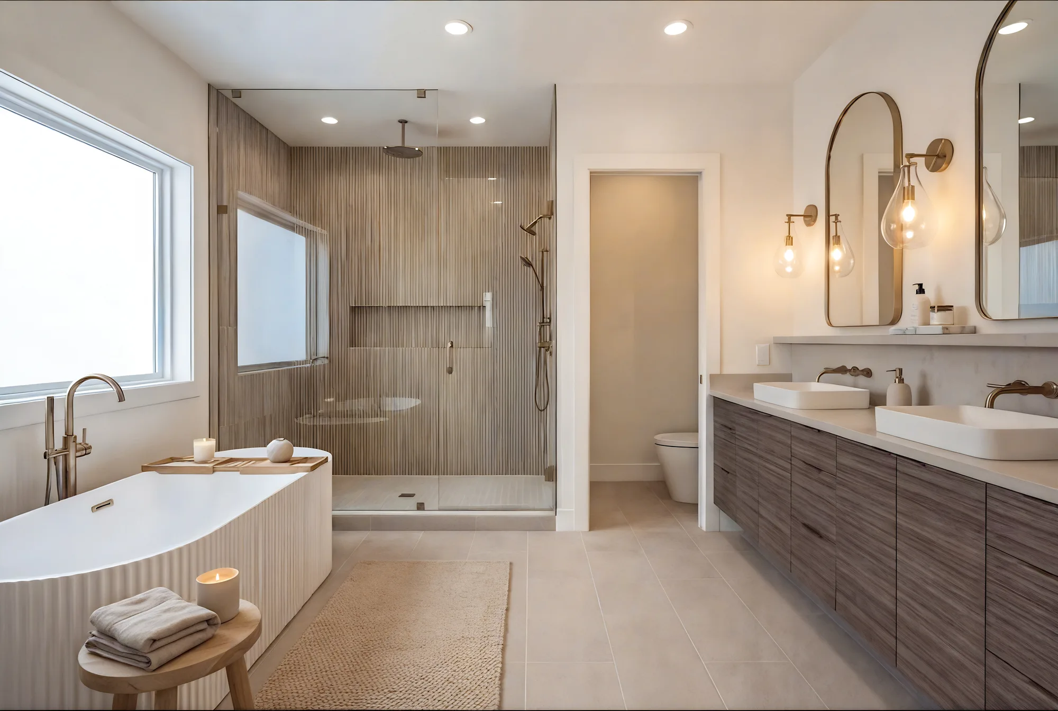
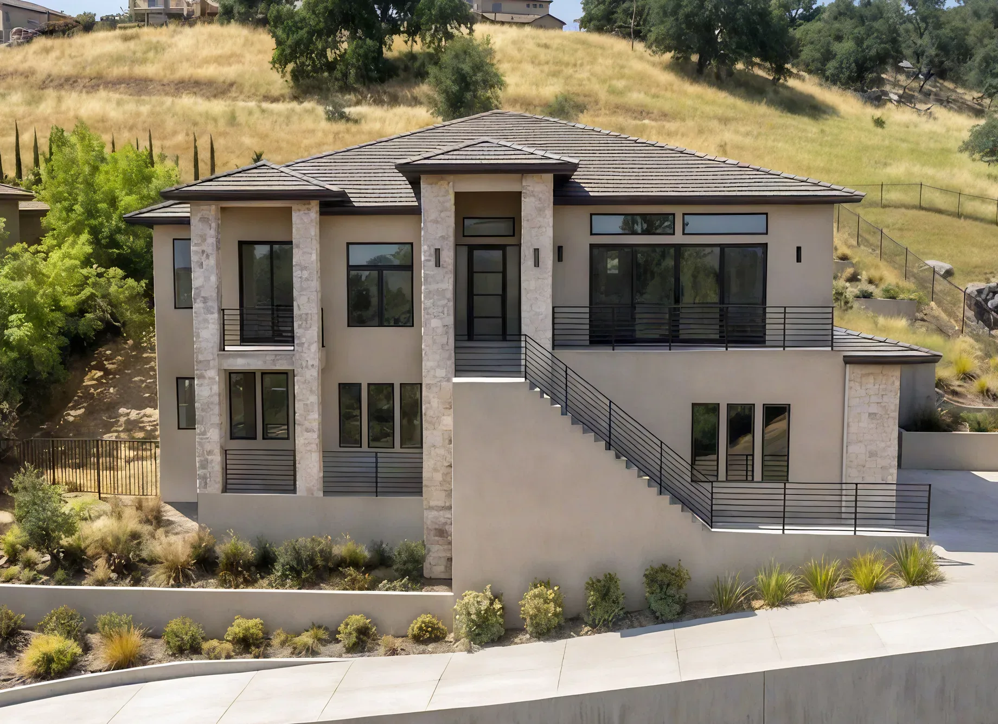
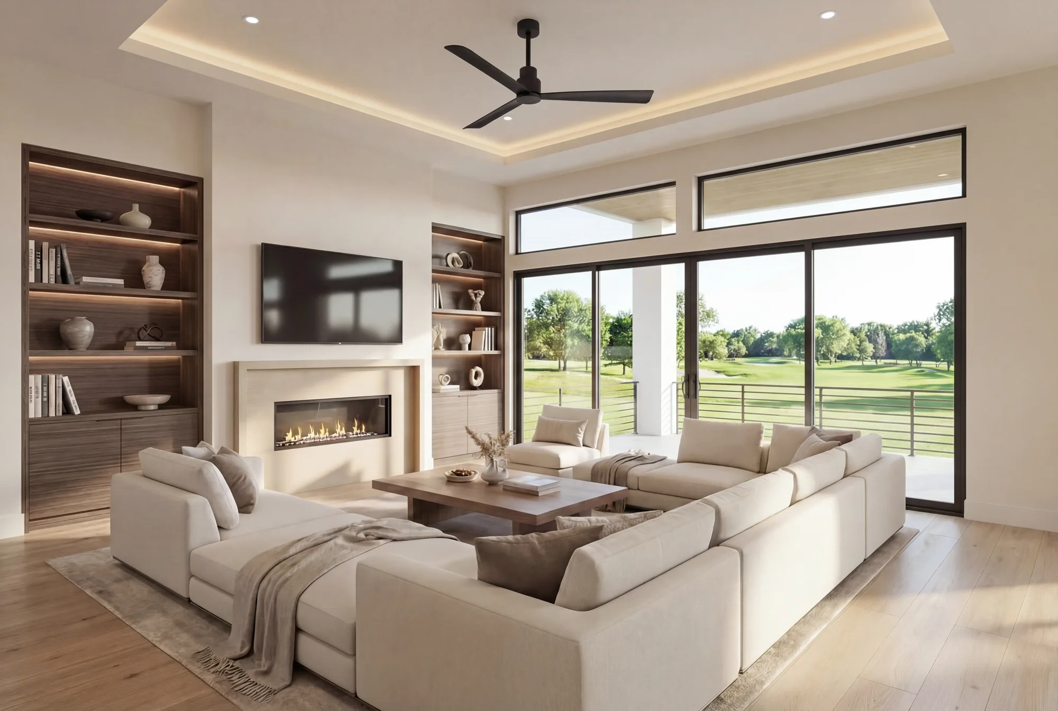
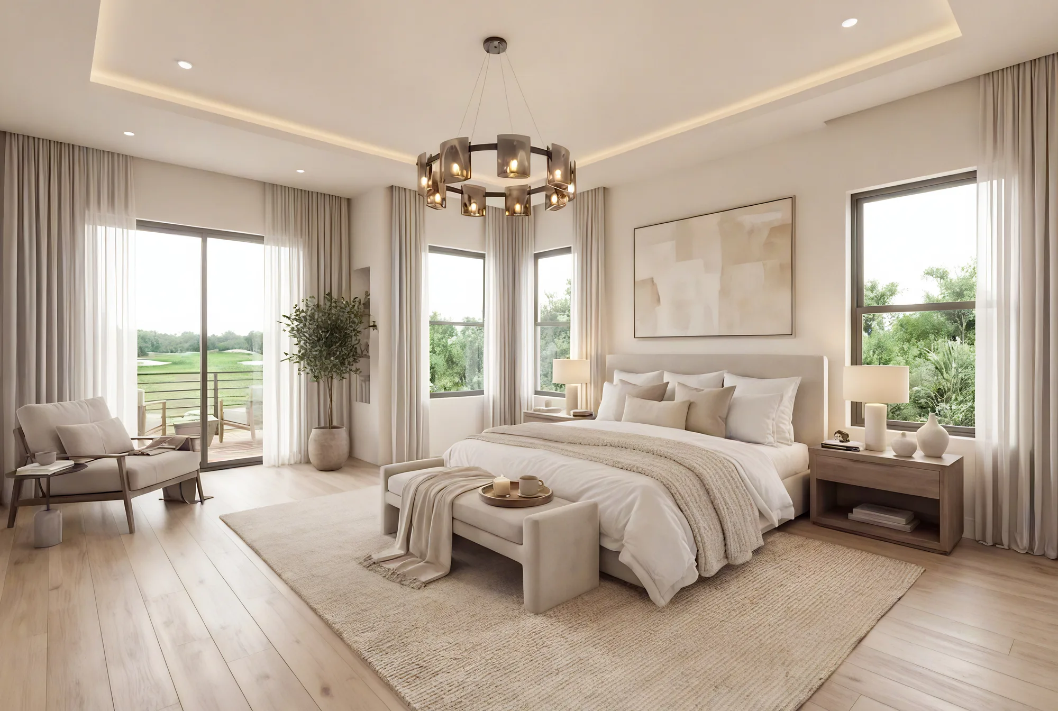
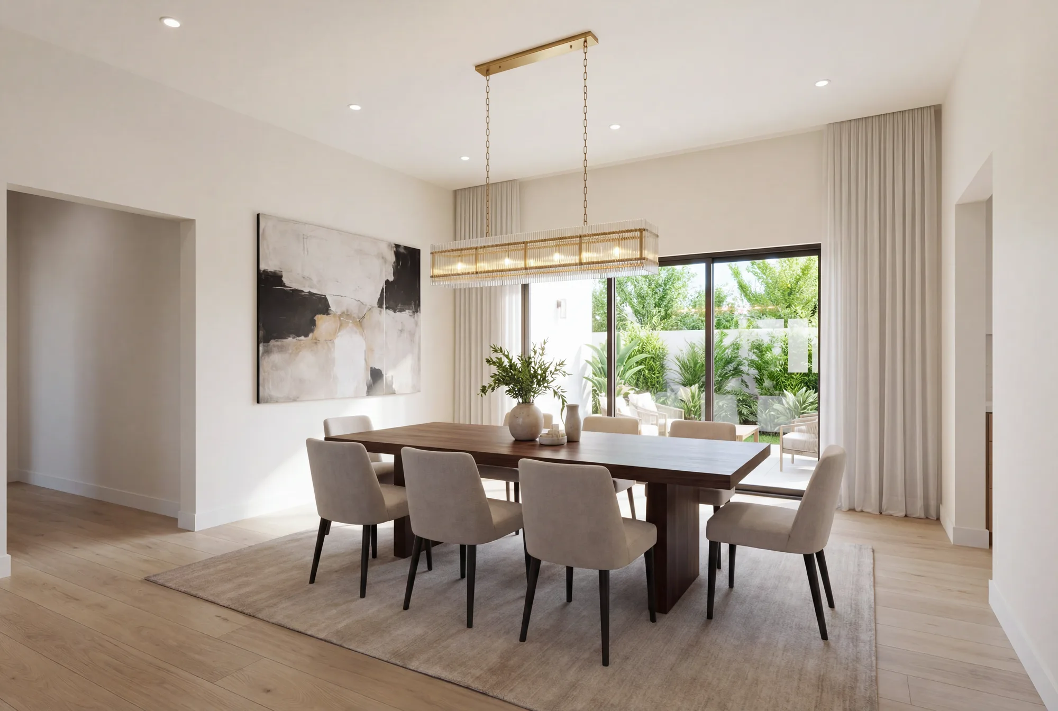
Conceptual imagery built from those photographs. Not from a model of the house, but from the house itself, so the proportions, sightlines, and window placements are the ones actually framed on site.
- 04
Finishes drawn from the builder's design selection booklet: the actual cabinetry, stone, flooring, and fixtures going into the home. What a buyer sees is what they get, not an art director's idea of it.
- 05
Community photography of Whitney Oaks: the club, the streets, the setting. At this price the community is part of what is being bought.
- 06
A project website that holds all of it, sequenced so the home is understood emotionally before it is evaluated financially.
- 07
A three-part sales funnel: the vertical film pulls attention in, the website carries the emotional and logical case, and the path ends at an offer rather than a phone number.
- 08
Plain-language labeling on the conceptual imagery, so a buyer always knows what is photographed and what is built. The honesty is part of what makes the rest credible.
In-Progress Photography: The Lot
Conceptual Imagery: The Primary Bath
The vertical cut, for social
Drag each one.
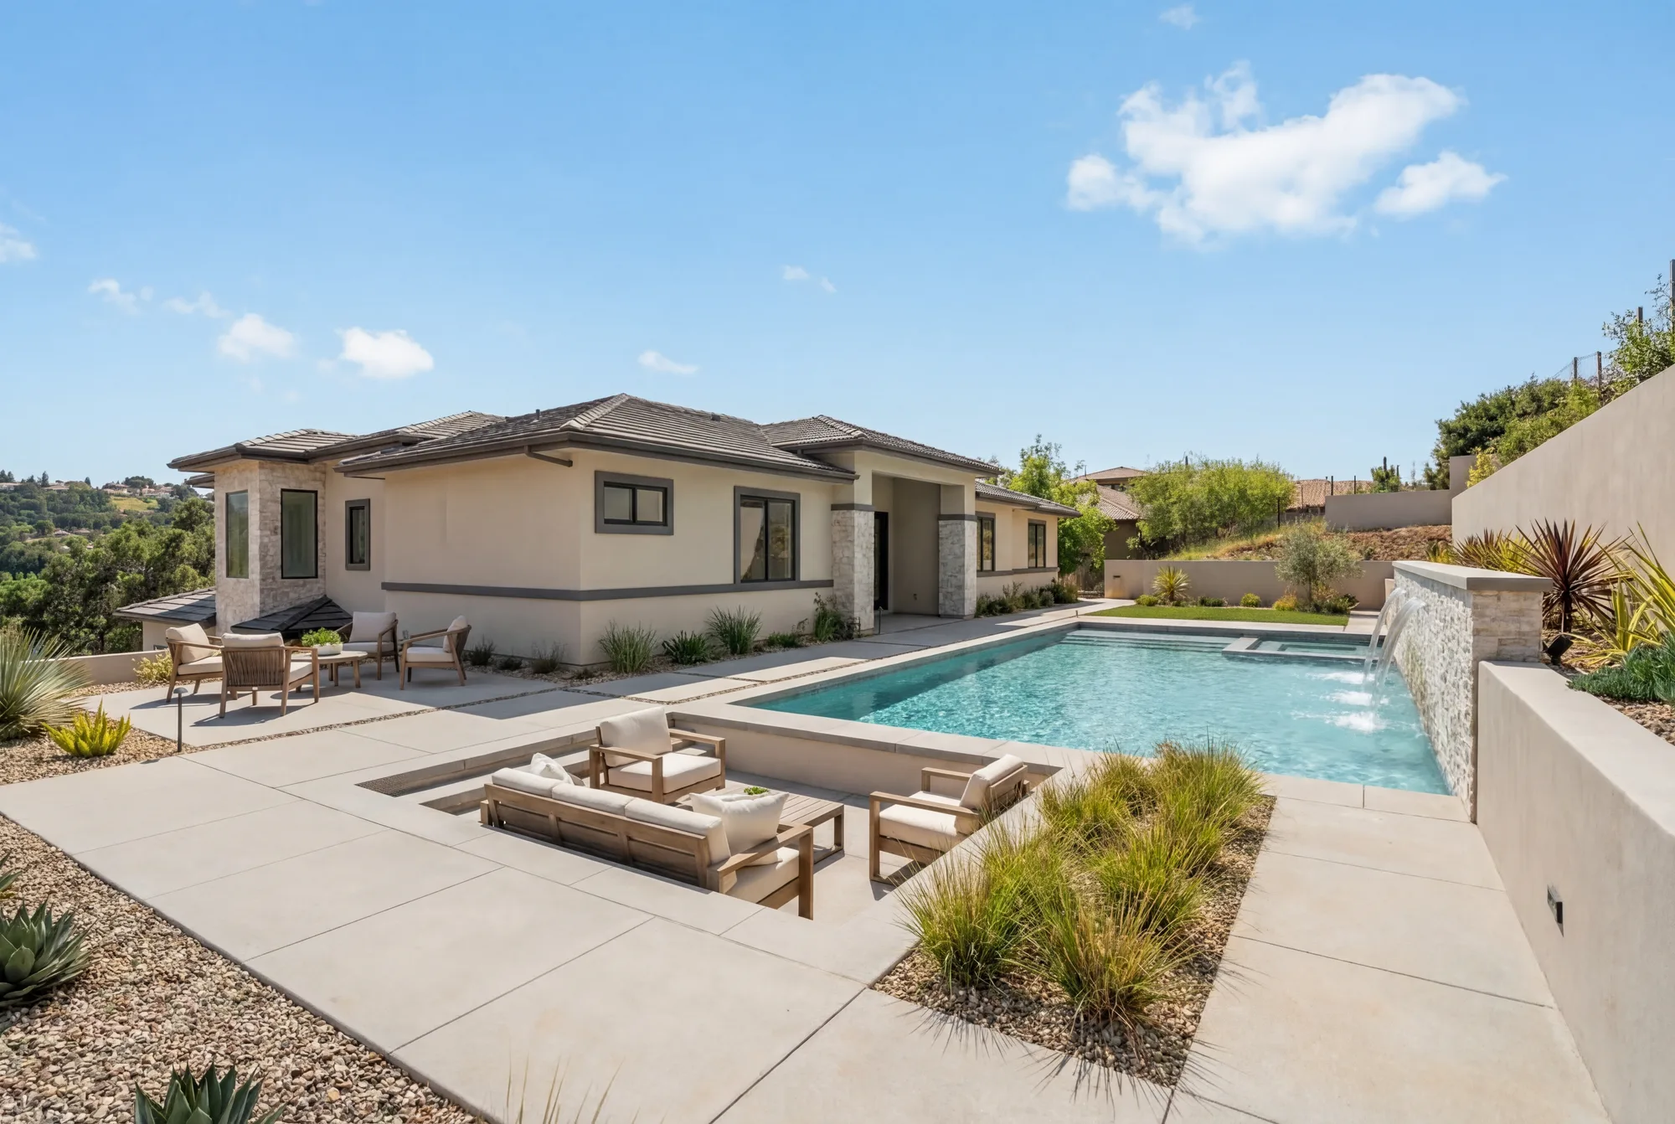
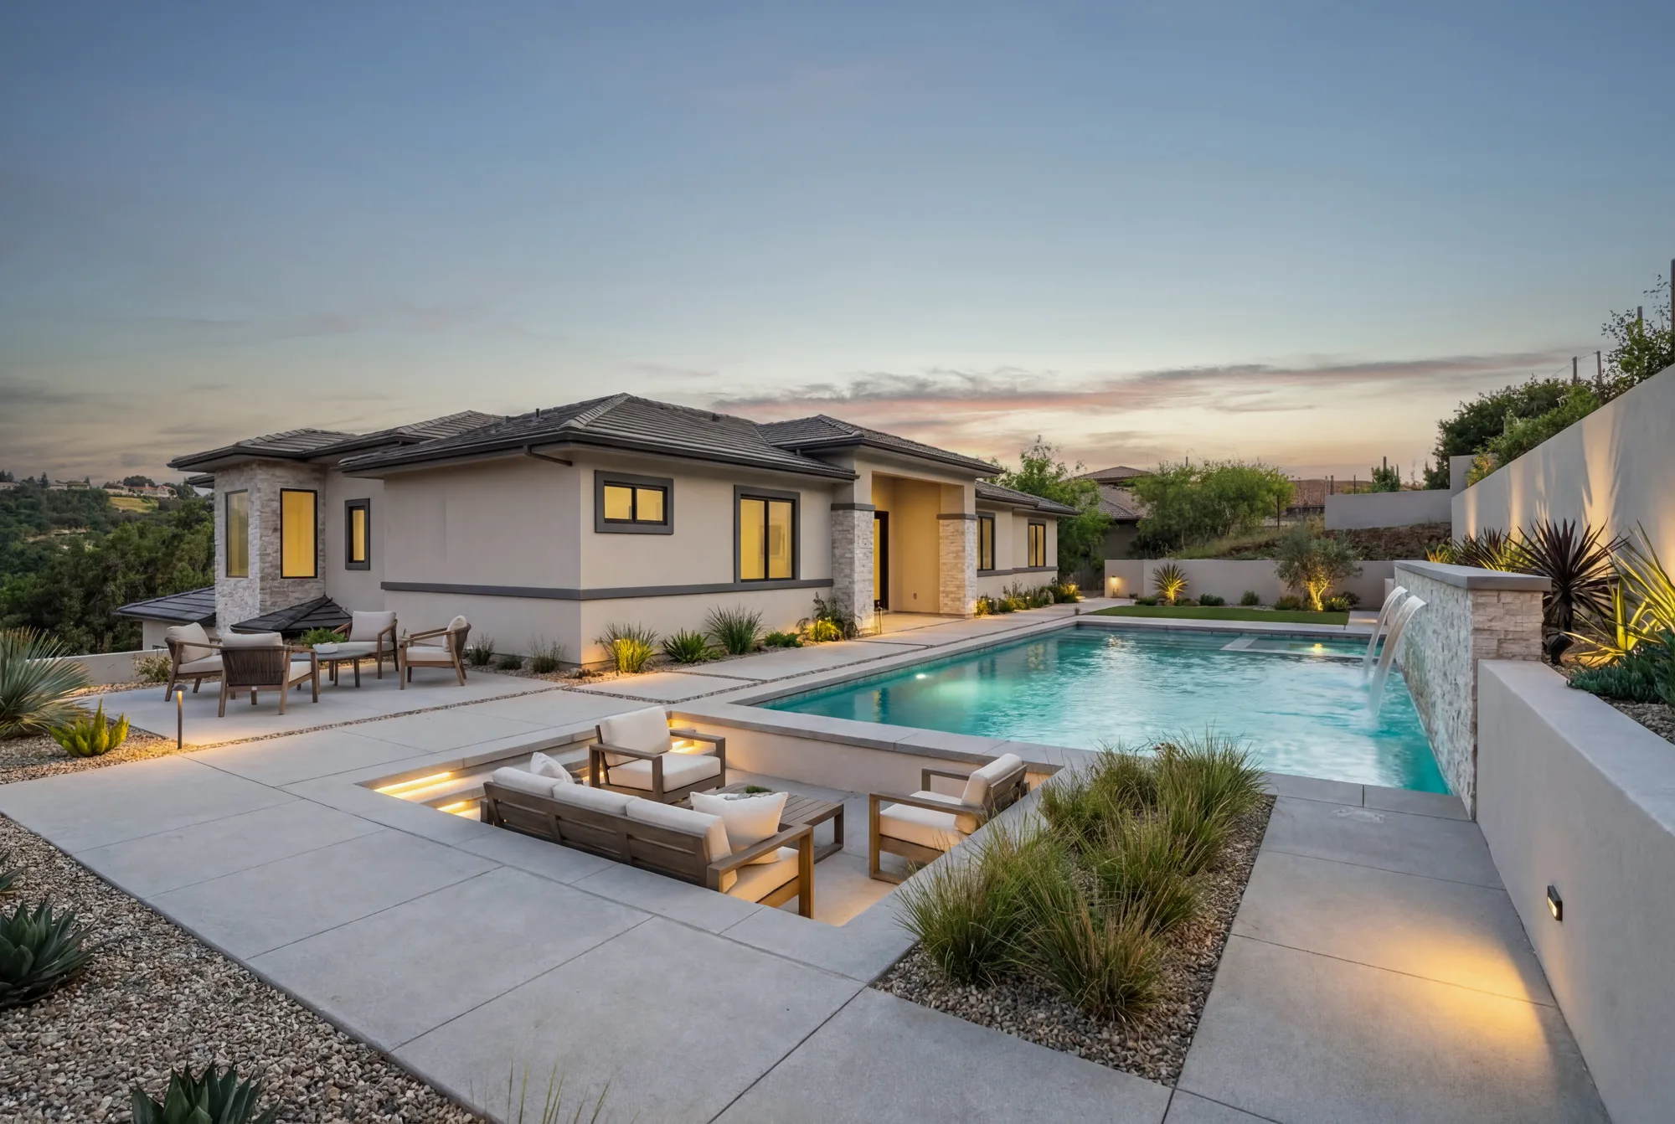
Left is the home as it actually stood in April 2026. Right is what we built from it, from the same vantage, in the builder's own finishes. One of them carries a day and twilight version.
The backyard
Graded dirt to pool, spa, and lounge.
The front elevation
Scaffolding to arrival.
The living room
Nothing in this room was invented.
The primary suite
Corner framing to a room that reads calm.
The dining room
Sheathing to a room that seats eight.
Where the finishes came from.
None of the finishes above are ours. The builder had already chosen them: cabinetry, stone, tile, flooring, fixtures. All of it was listed in a design selection booklet. That booklet does the job it was built for: it is a working document, organized for ordering and installation. We took the same specifications and presented them the way a buyer should meet them: each material isolated, composed, and given room, so the selections read as a considered palette rather than a parts list.
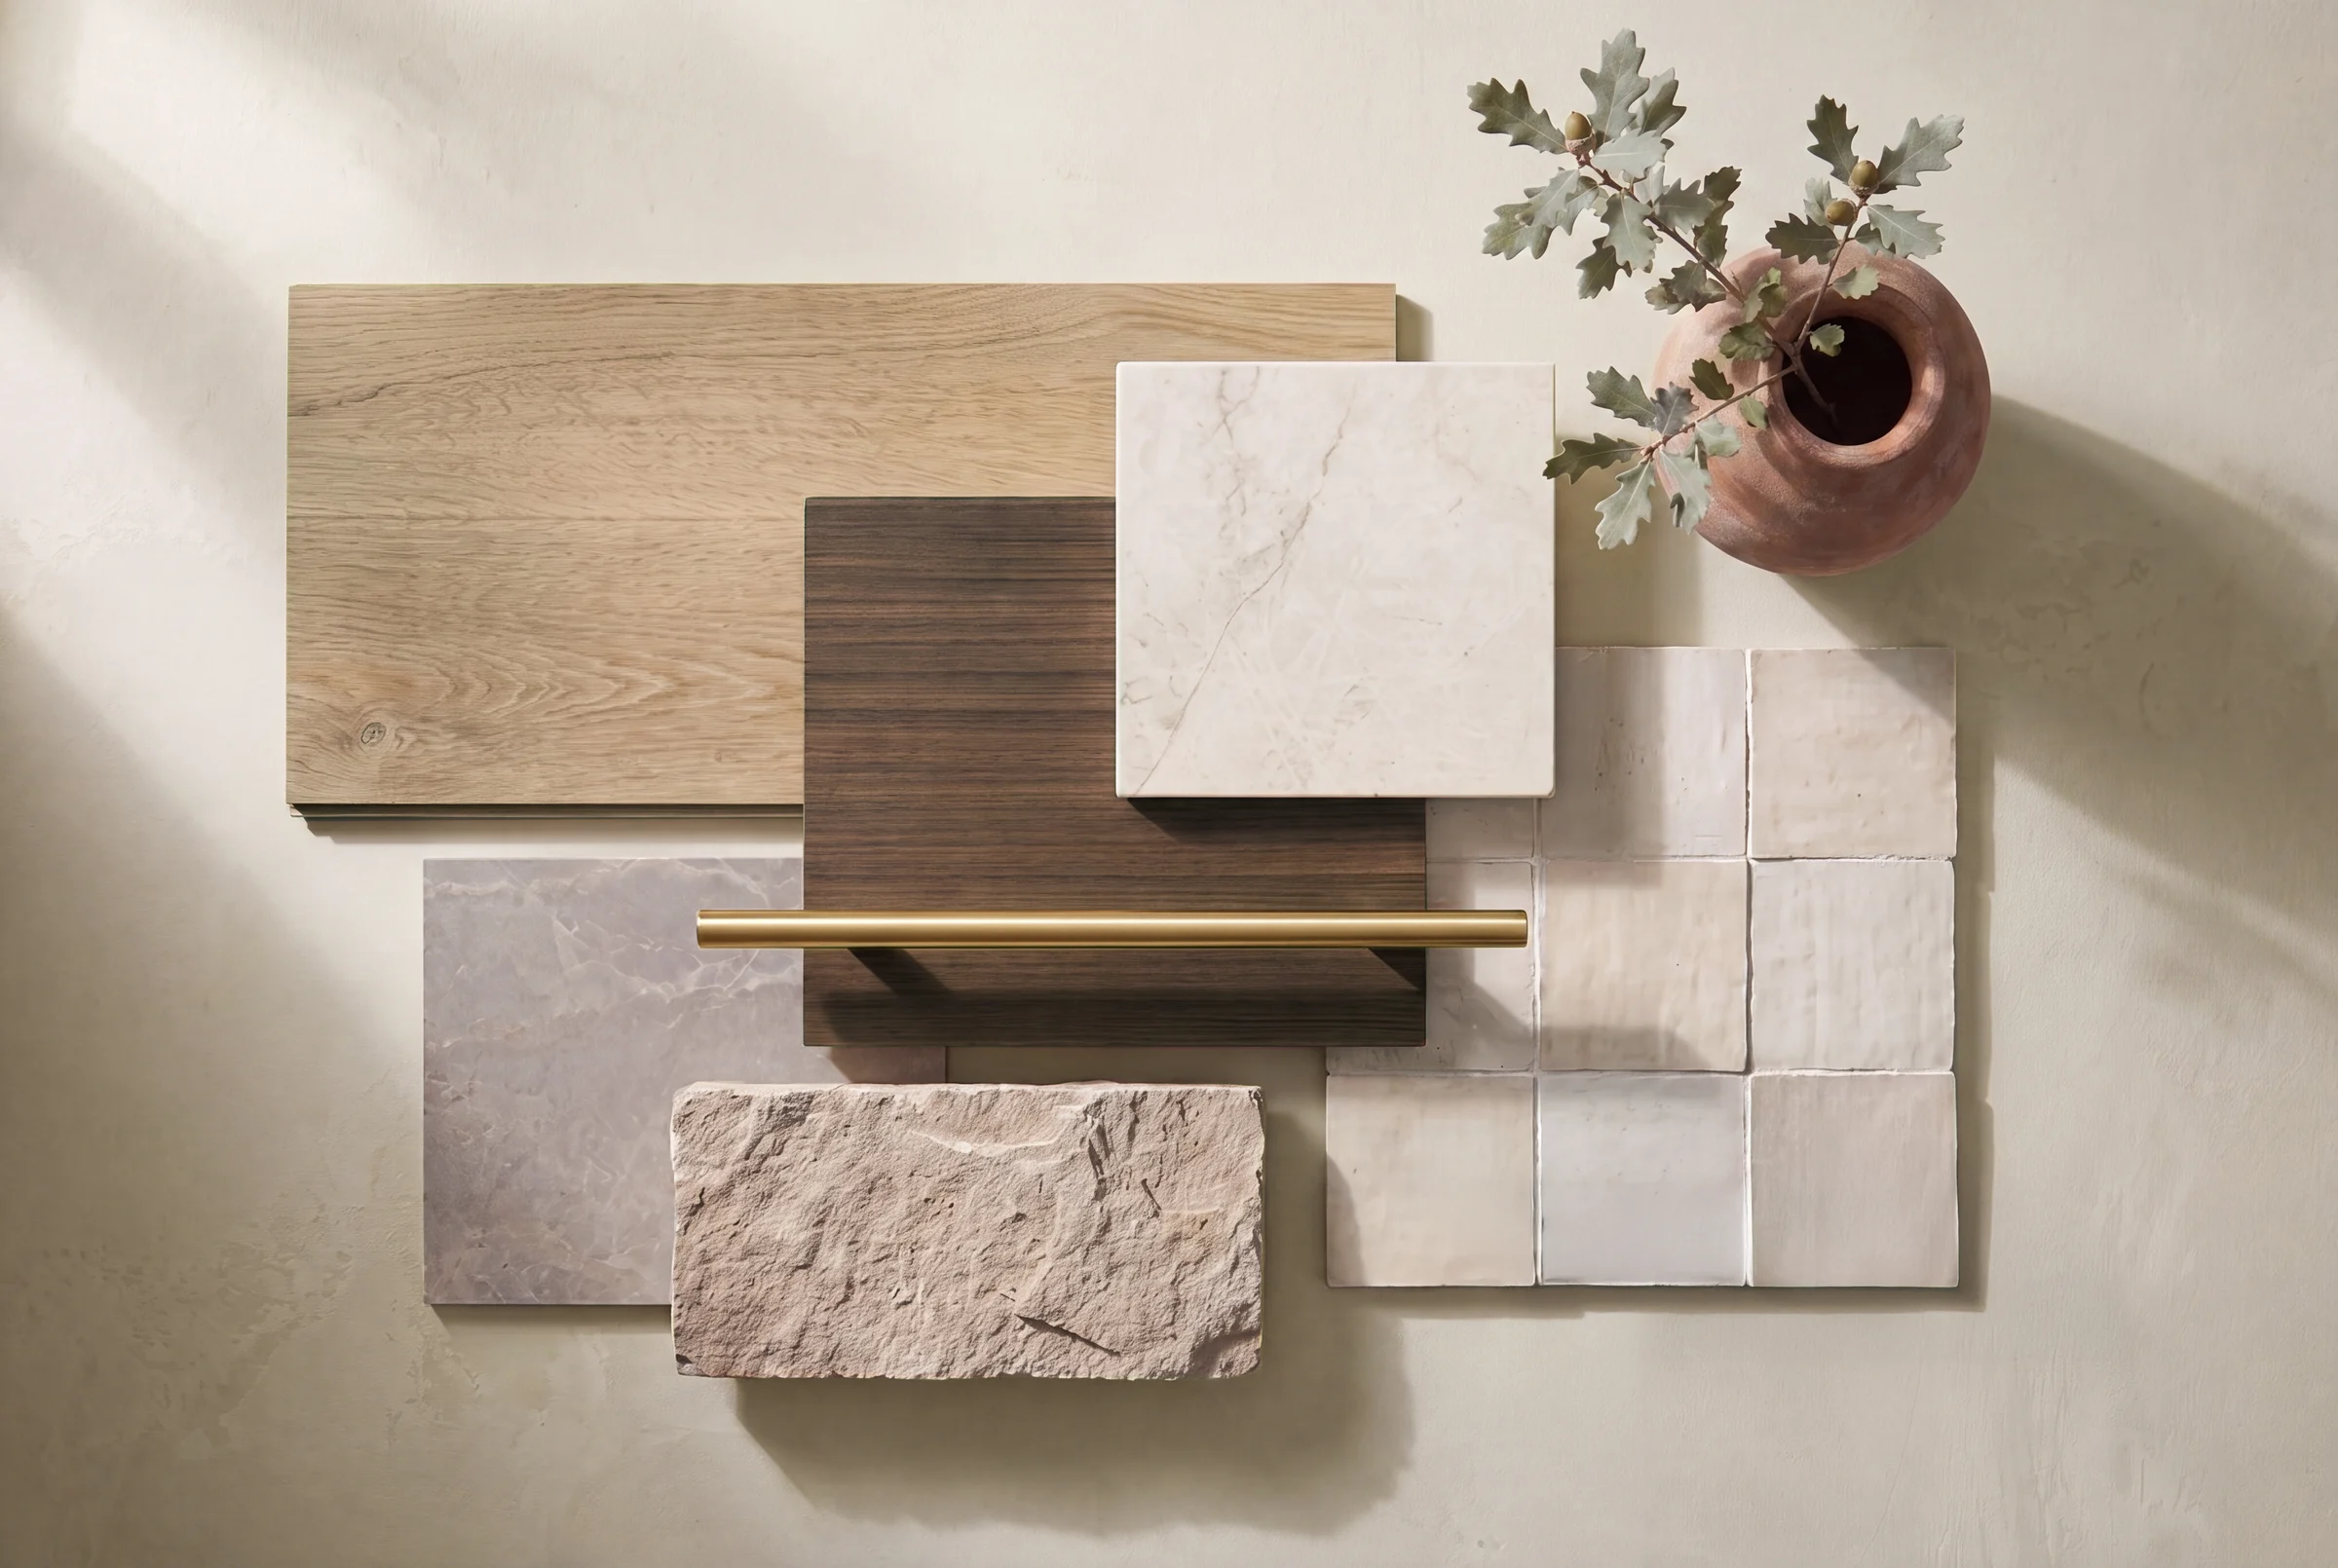
The same specifications a builder orders from, composed for the person buying the house.